

4617 Hickory Ridge View CT, Eureka, MO 63025
See all 30 photos
4617 Hickory Ridge View CT, Eureka, MO 63025
REQUEST A TOUR If you would like to see this home without being there in person, select the "Virtual Tour" option and your agent will contact you to discuss available opportunities.
$ 320,000
Est. payment /mo
Save
Open Thu 4:30PM-6:30PM

4617 Hickory Ridge View CT Eureka, MO 63025

3 Beds

3 Baths

1,196 SqFt


Open House

Thu Oct 22, 4:30pm - 6:30pm

UPDATED:

Key Details

Property Type Single Family Home

Sub Type Single Family Residence

Listing Status Active

Purchase Type For Sale

Square Footage 1,196 sqft

Price per Sqft $267

Subdivision Hilltop Village Estates 3

MLS Listing ID 26067805

Style Split Level

Bedrooms 3

Full Baths 3

HOA Fees $420/ann

Year Built 1994

Annual Tax Amount $3,894

Lot Size 7,405 Sqft

Acres 0.17

Property Sub-Type Single Family Residence

Property Description

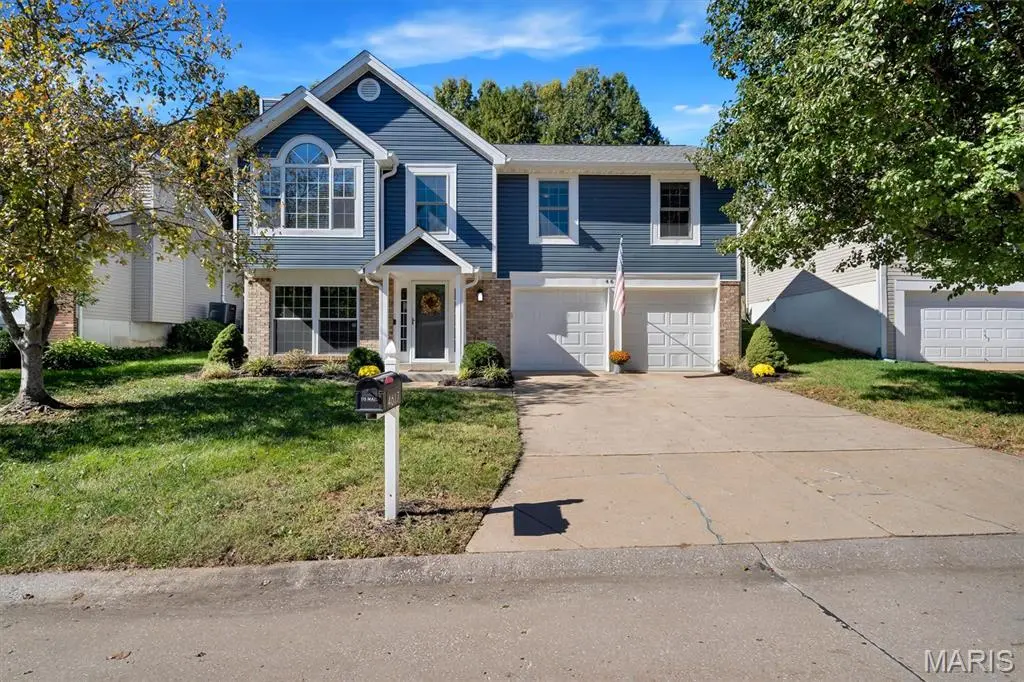
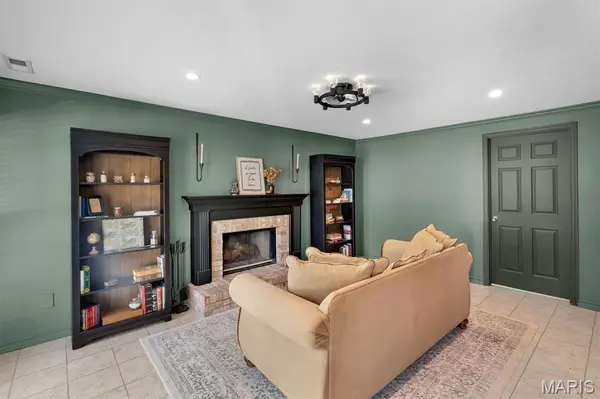
Welcome home to this beautifully updated 3-bedroom, 3-bath raised ranch in Eureka! The open floor plan features vaulted ceilings and a spacious living area with a cozy fireplace, creating an inviting space for everyday living and entertaining. The kitchen features stainless steel appliances, while the primary suite offers a walk-in closet and private bath. The lower level provides additional living space and a full bath. Step outside to enjoy the new patio and fenced backyard, perfect for relaxing or hosting gatherings. You'll appreciate the numerous updates, including newer siding, a new roof, furnace and AC, water heater, and more! The oversized two-car garage provides plenty of room for parking and storage. Residents can also enjoy community amenities, including a pool, clubhouse, and tennis courts. With its functional layout, extensive updates, and desirable Eureka location, this home is ready for its next owner to enjoy! Showings Begin at Public Open House on Thursday, October 22 from 4:30pm - 6:30pm.

Location

State MO

County St. Louis

Area 346 - Eureka

Rooms

Main Level Bedrooms 3

Interior

Heating Electric

Cooling Central Air

Fireplaces Number 1

Fireplaces Type Wood Burning

Fireplace Y

Exterior

Parking Features true

Garage Spaces 2.0

Utilities Available Electricity Connected, Sewer Connected, Water Connected

Amenities Available Clubhouse, Pool, Tennis Court(s)

View Y/N No

Building

Lot Description Back Yard

Sewer Public Sewer

Water Public

Level or Stories Multi/Split

Structure Type Vinyl Siding

Schools

Elementary Schools Blevins Elem.

Middle Schools Lasalle Springs Middle

High Schools Eureka Sr. High

School District Rockwood R-Vi

Others

HOA Fee Include Clubhouse,Maintenance Parking/Roads,Common Area Maintenance,Other,Pool,Snow Removal

Acceptable Financing Cash, Conventional, FHA, VA Loan

Listing Terms Cash, Conventional, FHA, VA Loan

Special Listing Condition Standard


Listed by Kristen Weld • Nettwork Global
John DeBlaay

American Dream Team Real Estate Broker

GET IN TOUCH

Name
Phone*
Message

Go tour this home

4617 Hickory Ridge View CT