


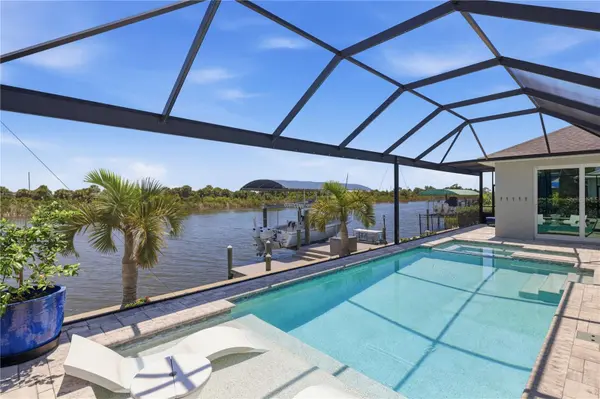


10628 MCALESTER CIR Port Charlotte, FL 33981
3 Beds
3 Baths
2,181 SqFt
UPDATED:
Key Details
Property Type Single Family Home
Sub Type Single Family Residence
Listing Status Active
Purchase Type For Sale
Square Footage 2,181 sqft
Price per Sqft $409
Subdivision Mcalester Point
MLS Listing ID D6148610
Bedrooms 3
Full Baths 3
Construction Status Completed
HOA Fees $120/ann
HOA Y/N Yes
Annual Recurring Fee 120.0
Year Built 2021
Annual Tax Amount $8,264
Lot Size 10,018 Sqft
Acres 0.23
Lot Dimensions 80x125
Property Sub-Type Single Family Residence
Source Stellar MLS
Property Description
A ZERO-DEGREE SLIDER opens the great room to the expansive lanai, where the HEATED SALTWATER POOL WITH SUN LEDGE AND SPA overlooks the canal, with NO REAR NEIGHBORS. The kitchen is made for hosting, with an oversized island and breakfast bar, soft-close cabinetry, and a large buffet for extra storage and serving space. Tray ceilings, plank tile throughout, and recessed lighting finish the main living areas.
The primary suite overlooks the pool and water and features a walk-in closet with built-ins. Two guest bedrooms, each with built-in closets, and three full baths give visiting family and friends their own space. The den works as an office or an easy fourth bedroom.
Peace of mind comes standard: a NEWER 2023 ROOF and SPRAY-FOAM INSULATION, with the dock and lift already in place.
Location
State FL
County Charlotte
Community Mcalester Point
Area 33981 - Port Charlotte
Zoning RSF3.5
Rooms
Other Rooms Breakfast Room Separate, Den/Library/Office, Inside Utility
Interior
Interior Features Ceiling Fans(s), Crown Molding, High Ceilings, Open Floorplan, Solid Surface Counters, Tray Ceiling(s)
Heating Electric
Cooling Central Air, Humidity Control
Flooring Ceramic Tile
Furnishings Negotiable
Fireplace false
Appliance Dishwasher, Disposal, Dryer, Electric Water Heater, Microwave, Refrigerator, Washer
Laundry Inside, Laundry Room
Exterior
Exterior Feature Lighting, Outdoor Kitchen, Outdoor Shower, Rain Gutters, Shade Shutter(s)
Garage Spaces 3.0
Pool Gunite, Heated, In Ground, Lighting, Salt Water, Screen Enclosure
Community Features Clubhouse, Deed Restrictions, Golf Carts OK, Park, Playground, Sidewalks
Utilities Available Electricity Connected, Mini Sewer, Sewer Connected, Water Available
Waterfront Description Canal - Brackish
View Y/N Yes
Water Access Yes
Water Access Desc Canal - Brackish
View Water
Roof Type Shingle
Porch Covered, Enclosed, Front Porch, Rear Porch, Screened
Attached Garage true
Exposure North
Garage true
Private Pool Yes
Building
Lot Description FloodZone, In County, Paved
Story 1
Entry Level One
Foundation Stem Wall
Lot Size Range 0 to less than 1/4
Builder Name DM Dean Inc.
Sewer Public Sewer
Water Public
Architectural Style Custom, Florida
Unit Floor 1
Structure Type Block,Stucco
New Construction false
Construction Status Completed
Schools
Elementary Schools Myakka River Elementary
Middle Schools L.A. Ainger Middle
High Schools Lemon Bay High
Others
Pets Allowed Yes
Senior Community No
Ownership Fee Simple
Monthly Total Fees $10
Acceptable Financing Cash, Conventional, FHA, VA Loan
Membership Fee Required Optional
Listing Terms Cash, Conventional, FHA, VA Loan
Special Listing Condition None
Virtual Tour https://www.propertypanorama.com/instaview/stellar/D6148610

American Dream Team Real Estate Broker
Phone